1275 Stonehaven Lane, Dunedin, FL 34698
- $350,000
- 2
- BD
- 2
- BA
- 1,110
- SqFt






- List Price
- $350,000
- Status
- Active
- Days on Market
- 0
- MLS#
- TB8535584
- Property Style
- Villa
- Year Built
- 1981
- Bedrooms
- 2
- Bathrooms
- 2
- Living Area
- 1,110
- Total Acreage
- Non-Applicable
- Monthly Condo Fee
- 650
- Legal Subdivision Name
- Scotsdale Cluster Condo
- MLS Area Major
- Dunedin
Property Description
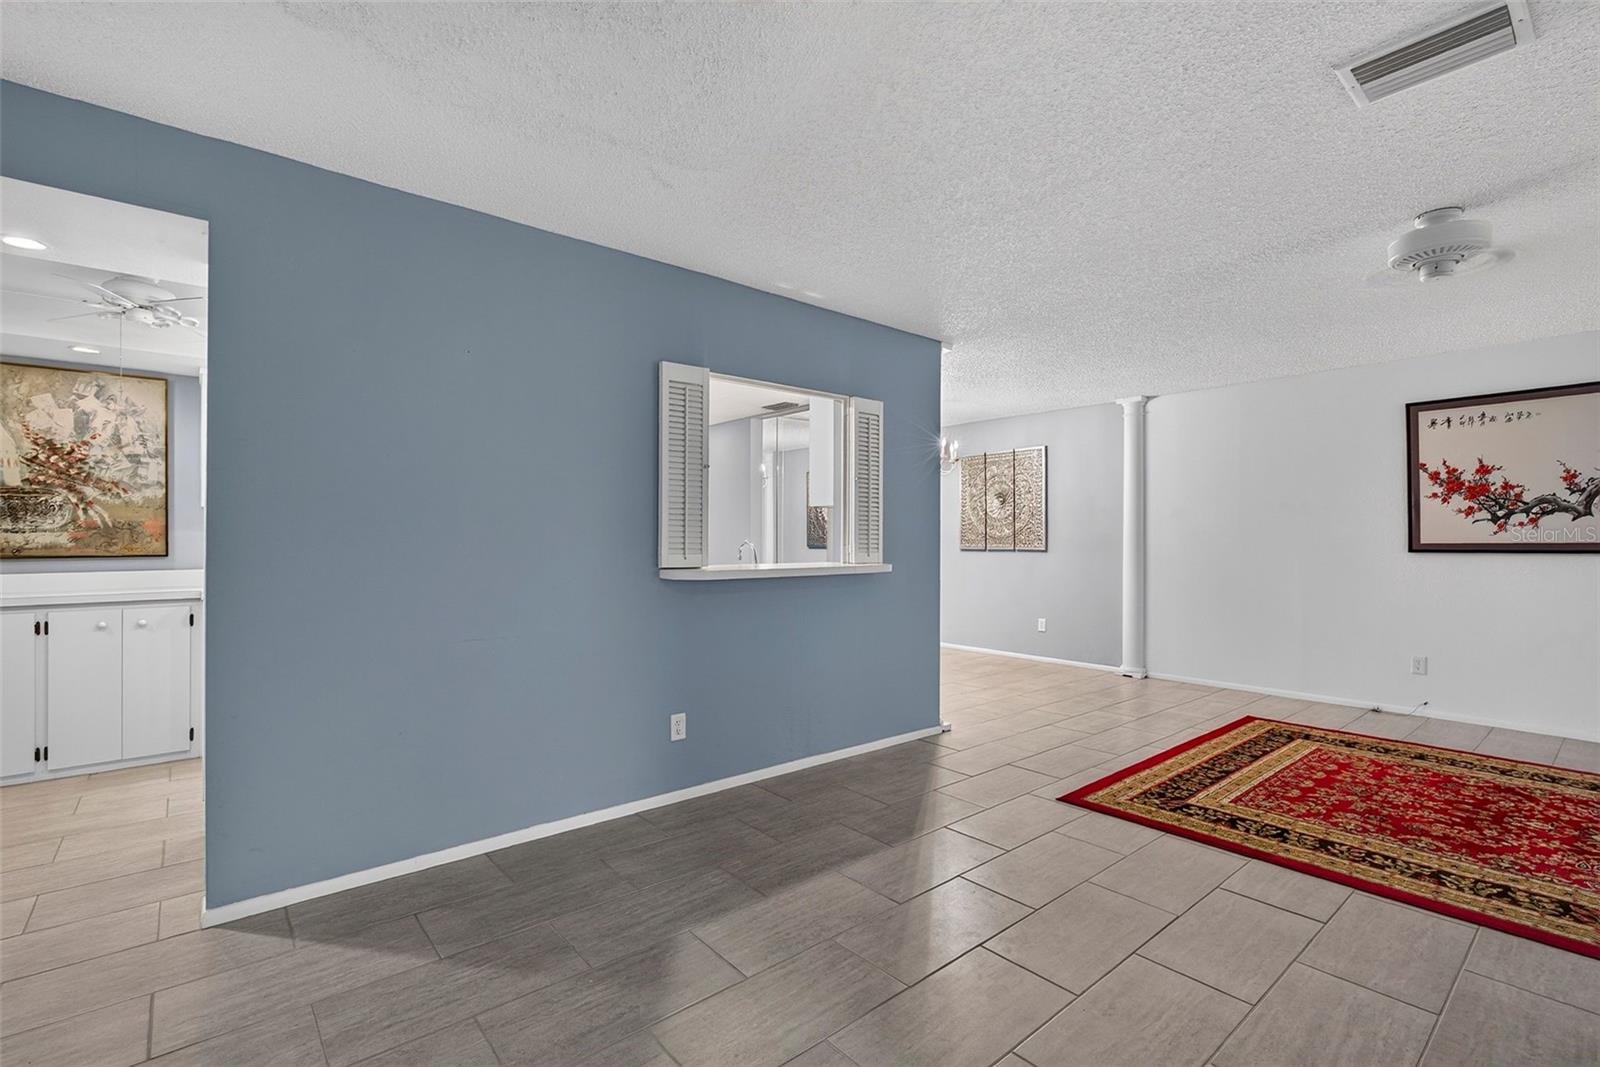
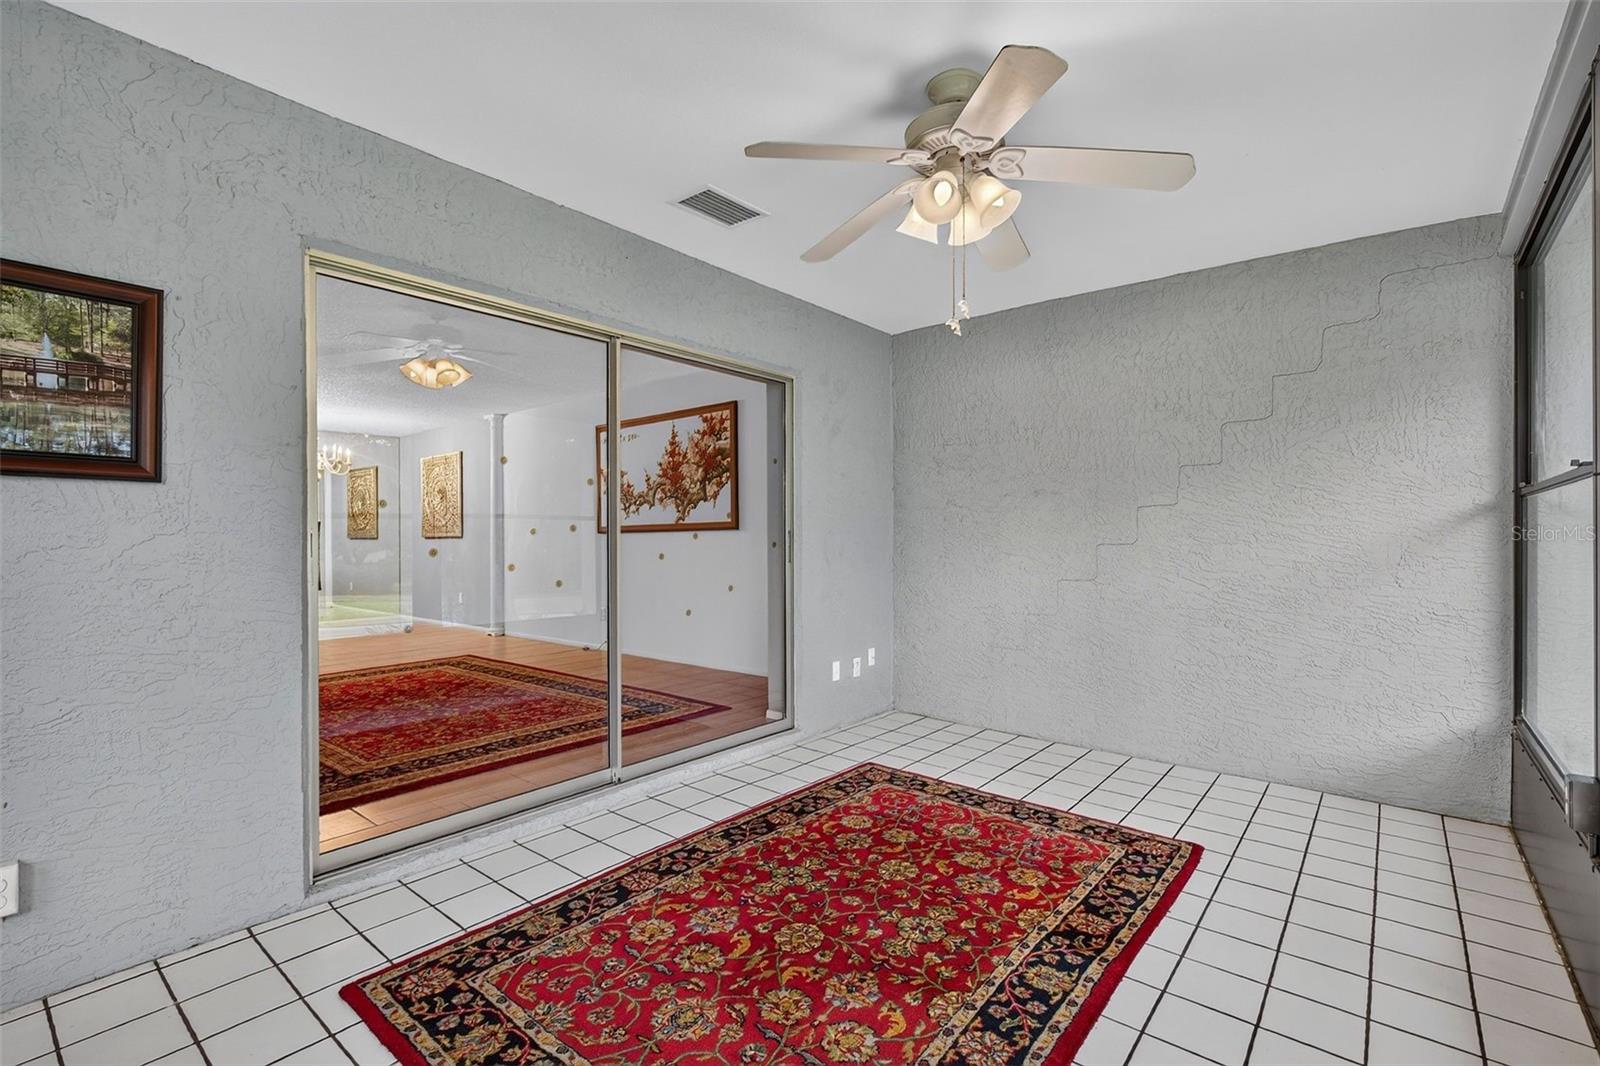
Welcome to easy Florida living in this charming 2-bedroom, 2-bath villa located in the highly sought-after 55+ Scotsdale community! Offering the perfect blend of comfort, convenience, and low-maintenance living, this home features a newer 2024 A/C, a newer water heater, and a roof that is maintained and replaced by the Condo Association for added peace of mind. Inside, elegant plantation shutters enhance the bright, inviting living spaces with timeless style. Golf cart access to downtown Dunedin. The attached one-car garage and extra-long driveway provide plenty of parking for both you and your guests. Whether you're enjoying your morning coffee on the patio or relaxing in the spacious interior, this villa is designed for effortless everyday living. Scotsdale is a vibrant, active community offering an exceptional lifestyle with two swimming pools (including one heated), tennis courts, and shuffleboard. Ideally located just minutes from charming Downtown Dunedin, you'll enjoy easy access to quaint boutiques, top-rated restaurants, waterfront parks, breweries, festivals, and countless year-round activities. Whether you're looking for a full-time residence or the perfect place to enjoy the Florida lifestyle, this move-in-ready villa is an outstanding opportunity. Community restrictions allow one cat and no dogs.
/u.realgeeks.media/libertyhomes/6bc826f7d74e-JFF_1636_Edit.jpg)
Additional Information
- Taxes
- $465
- Minimum Lease
- 3 Months
- HOA Payment Schedule
- Monthly
- Condo Fees
- $650
- Condo Fees Term
- Monthly
- Location
- Corner Lot
- Community Features
- Deed Restrictions, Park, Pool, Tennis Court(s)
- Property Description
- One Story
- Interior Layout
- Ceiling Fans(s), Eat-in Kitchen, Living Room/Dining Room Combo, Primary Bedroom Main Floor, Thermostat, Walk-In Closet(s)
- Interior Features
- Ceiling Fans(s), Eat-in Kitchen, Living Room/Dining Room Combo, Primary Bedroom Main Floor, Thermostat, Walk-In Closet(s)
- Floor
- Carpet, Ceramic Tile
- Appliances
- Dishwasher, Disposal, Electric Water Heater, Freezer, Range, Refrigerator
- Utilities
- BB/HS Internet Available, Cable Available, Electricity Connected, Sewer Connected, Water Connected
- Heating
- Central, Electric
- Air Conditioning
- Central Air
- Exterior Construction
- Block, Concrete, Stucco
- Exterior Features
- Rain Gutters
- Roof
- Shingle
- Foundation
- Slab
- Pool
- Community
- Garage Carport
- 1 Car Garage
- Garage Spaces
- 1
- Garage Features
- Driveway, Garage Faces Side, Guest
- Housing for Older Persons
- Yes
- Pets
- Allowed
- Pet Size
- Very Small (Under 15 Lbs.)
- Flood Zone Code
- X
- Parcel ID
- 35-28-15-79264-001-1401
- Legal Description
- SCOTSDALE CLUSTER CONDO II PHASE I BLDG 140, UNIT 1401
Listing courtesy of EXP REALTY LLC. 866-308-7109
Mortgage Calculator
StellarMLS is the source of this information via Internet Data Exchange Program. All listing information is deemed reliable but not guaranteed and should be independently verified through personal inspection by appropriate professionals. Listings displayed on this website may be subject to prior sale or removal from sale. Availability of any listing should always be independently verified. Listing information is provided for consumer personal, non-commercial use, solely to identify potential properties for potential purchase. All other use is strictly prohibited and may violate relevant federal and state law. Data last updated on