6400 Pelican Drive S, St Petersburg, FL 33707
- $629,000
- 3
- BD
- 2
- BA
- 1,781
- SqFt










- List Price
- $629,000
- Status
- Active
- Days on Market
- 99
- Price Change
- ▼ $16,000 1790370416
- MLS#
- TB8520895
- Property Style
- Single Family
- Architectural Style
- Florida
- Year Built
- 1953
- Bedrooms
- 3
- Bathrooms
- 2
- Living Area
- 1,781
- Lot Size
- 8,499
- Acres
- 0.20
- Total Acreage
- 0 to less than 1/4
- Legal Subdivision Name
- Pelican Creek Sub
- MLS Area Major
- St Pete/South Pasadena/Gulfport/St Pete Bch
Property Description
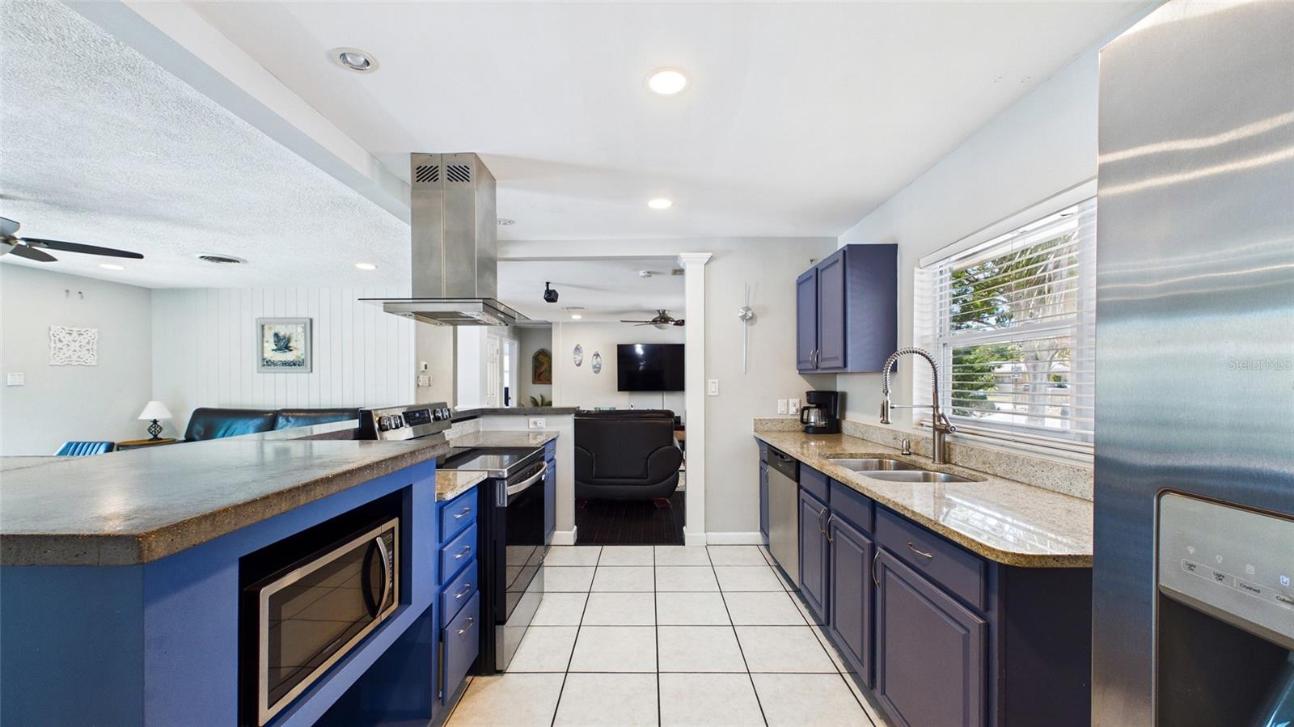
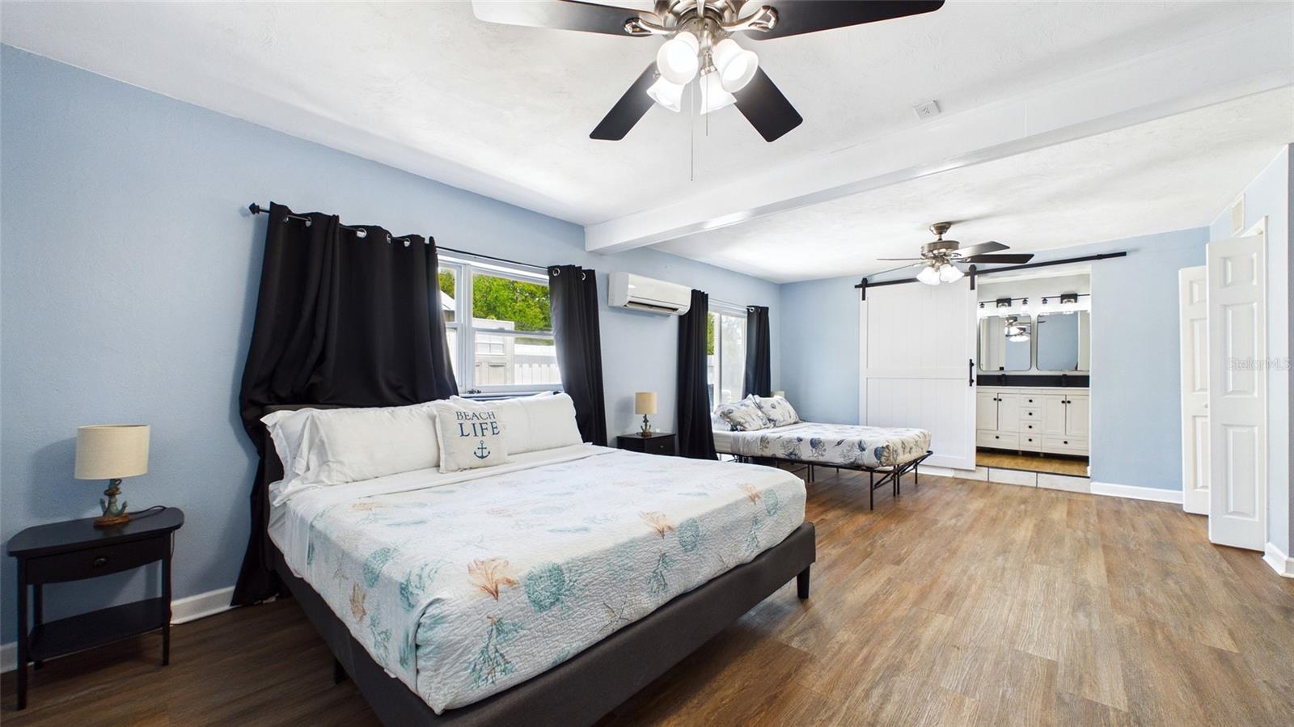
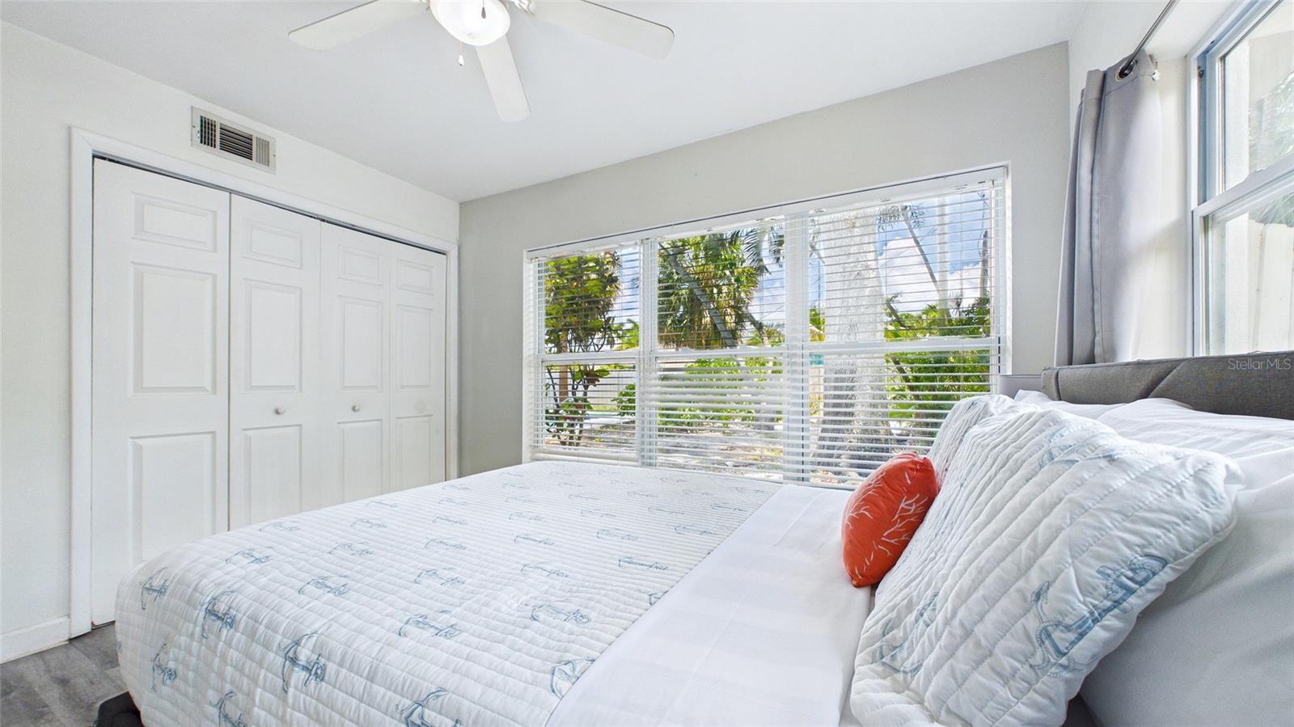
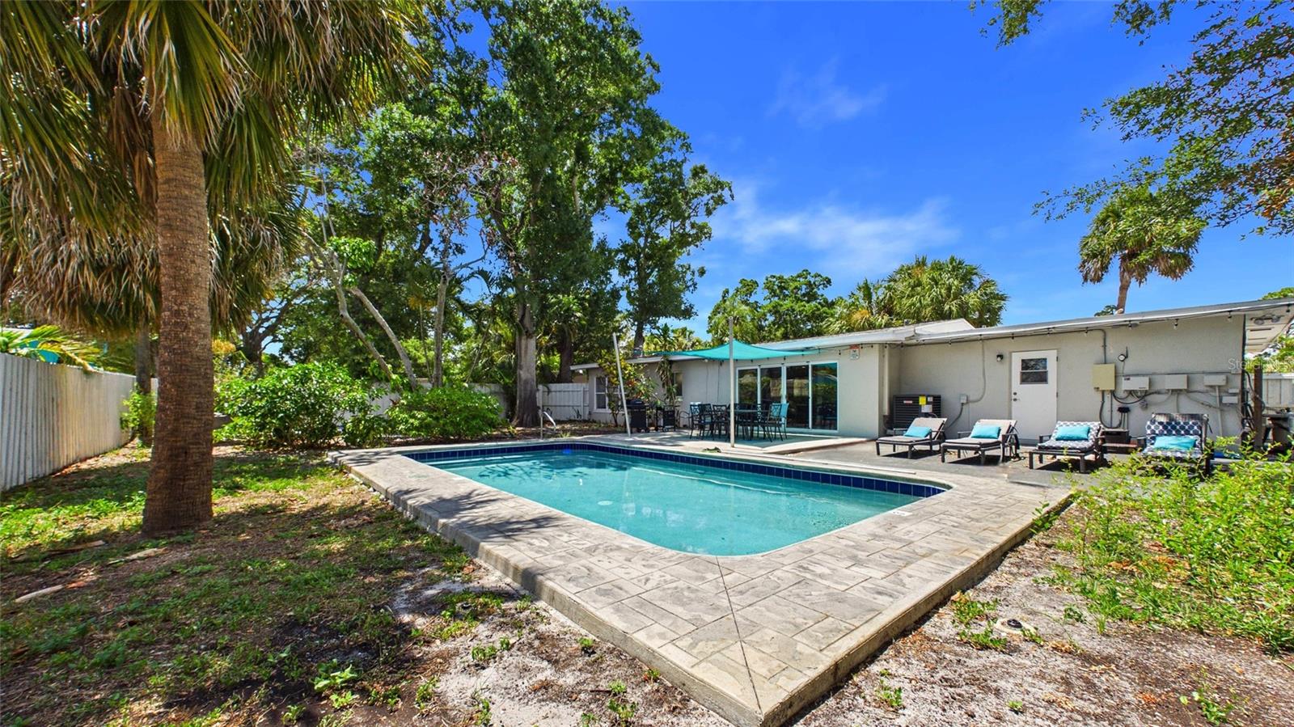
NEW ROOF + NEW AC (2026), UPDATED PLUMBING, WINDOWS, ELECTRICAL & MORE! Just minutes from the Gulf, this well-maintained 3-bedroom, 2-bath home with a private heated pool offers an ideal combination of location, upgrades, and short-term rental potential. Located outside city limits with few restrictions and less than 5 minutes from St. Pete beaches, the property has a proven history as a successful short-term rental and is directly across from a neighborhood playground. Inside, the bright, open layout features a kitchen with concrete countertops, spacious living and dining areas, and large sliding glass doors leading directly to the pool and backyard. The primary suite offers its own exterior entrance, dual walk-in closets, a beautifully renovated en-suite bathroom, and dedicated laundry area. Outside, enjoy a heated pool, expansive backyard, fire pit, storage shed, ample parking, and an oversized gate with room for a boat or trailer. Major improvements and an established rental history make this a compelling option for investors, second-home buyers, or anyone looking for a personal Gulf Coast retreat. STR history and revenue information available upon request.
/u.realgeeks.media/libertyhomes/6bc826f7d74e-JFF_1636_Edit.jpg)
Additional Information
- Taxes
- $8076
- Minimum Lease
- No Minimum
- Location
- Corner Lot, In County, Landscaped, Level, Near Public Transit
- Community Features
- No Deed Restriction
- Property Description
- One Story
- Zoning
- R-3
- Interior Layout
- Ceiling Fans(s), Kitchen/Family Room Combo, Open Floorplan, Primary Bedroom Main Floor, Solid Surface Counters, Solid Wood Cabinets, Thermostat, Walk-In Closet(s)
- Interior Features
- Ceiling Fans(s), Kitchen/Family Room Combo, Open Floorplan, Primary Bedroom Main Floor, Solid Surface Counters, Solid Wood Cabinets, Thermostat, Walk-In Closet(s)
- Floor
- Ceramic Tile, Luxury Vinyl
- Appliances
- Dishwasher, Disposal, Dryer, Microwave, Range, Range Hood, Refrigerator, Washer
- Utilities
- Cable Connected, Electricity Connected, Fire Hydrant, Public, Sewer Connected
- Heating
- Central, Electric
- Air Conditioning
- Central Air, Mini-Split Unit(s)
- Exterior Construction
- Block, Stucco
- Exterior Features
- Awning(s), Fire Pit, Other, Outdoor Grill, Private Mailbox, Storage
- Roof
- Membrane, Shingle
- Foundation
- Block
- Pool
- Private
- Pool Type
- Deck, Gunite, Heated, In Ground
- Elementary School
- Bear Creek Elementary-Pn
- Middle School
- Azalea Middle-Pn
- High School
- Boca Ciega High-PN
- Fences
- Fenced
- Flood Zone Code
- X
- Parcel ID
- 29-31-16-68220-005-0080
- Legal Description
- PELICAN CREEK SUB BLK 5, LOT 8
Listing courtesy of REALTY ONE GROUP INNOVATION. 561-501-0055
Mortgage Calculator
StellarMLS is the source of this information via Internet Data Exchange Program. All listing information is deemed reliable but not guaranteed and should be independently verified through personal inspection by appropriate professionals. Listings displayed on this website may be subject to prior sale or removal from sale. Availability of any listing should always be independently verified. Listing information is provided for consumer personal, non-commercial use, solely to identify potential properties for potential purchase. All other use is strictly prohibited and may violate relevant federal and state law. Data last updated on