Share this with your friends


+15167327217
Realty One Group
3363 Marion Drive, Palm Harbor, FL 34684
- $485,000
- 4
- BD
- 2
- BA
- 1,778
- SqFt








- List Price
- $485,000
- Status
- Active
- Days on Market
- 41
- MLS#
- TB8536553
- Property Style
- Single Family
- Year Built
- 1987
- Bedrooms
- 4
- Bathrooms
- 2
- Living Area
- 1,778
- Lot Size
- 6,974
- Acres
- 0.16
- Total Acreage
- 0 to less than 1/4
- Legal Subdivision Name
- Crossings At Lake Tarpon
- MLS Area Major
- Palm Harbor
Property Description
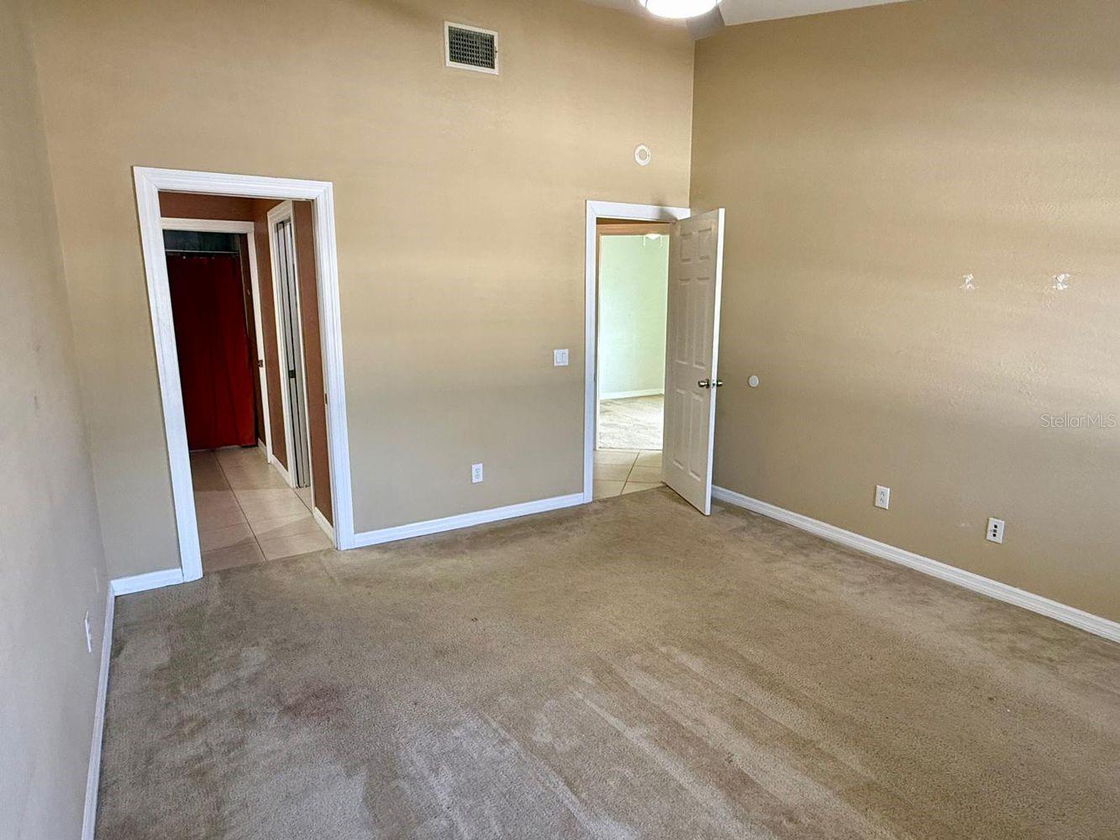
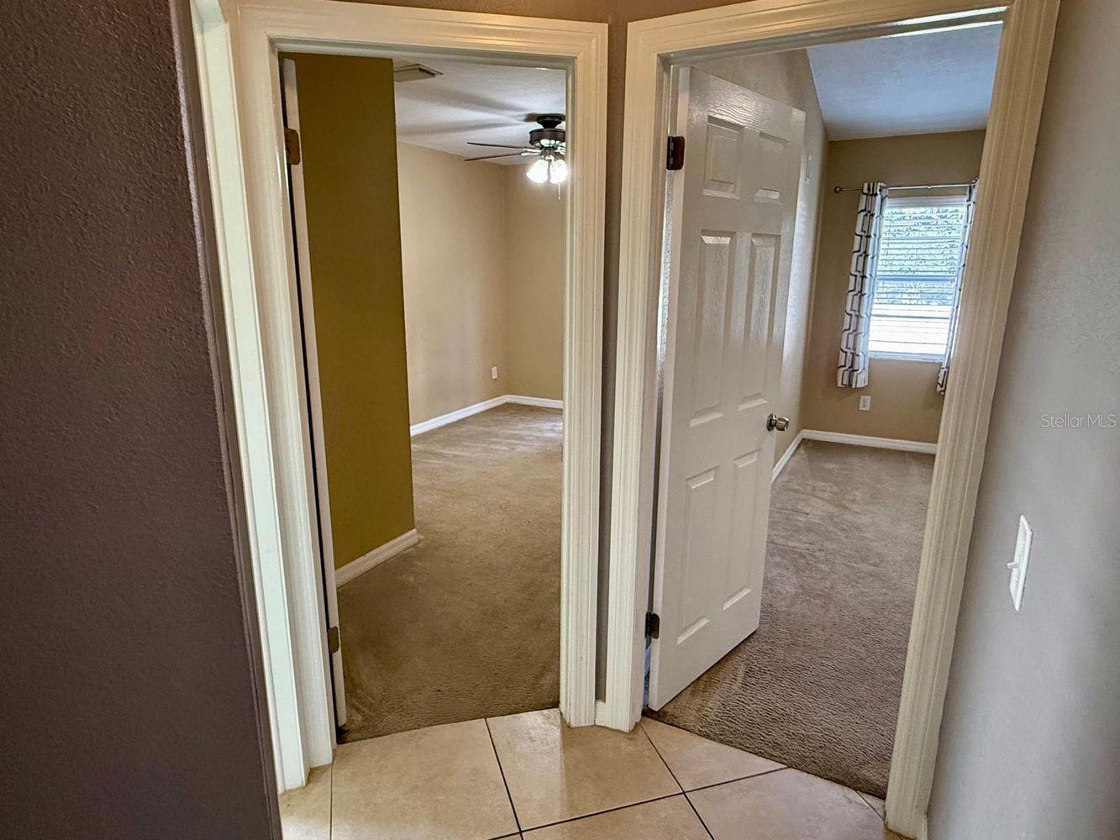
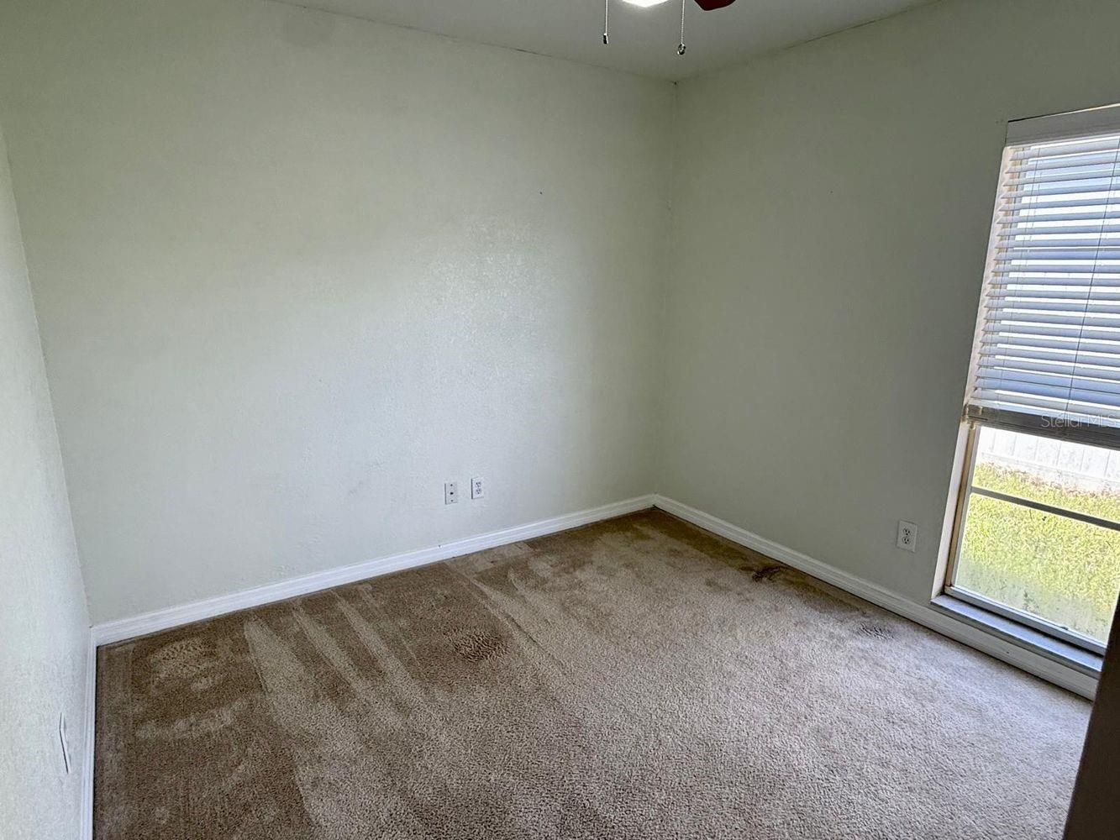
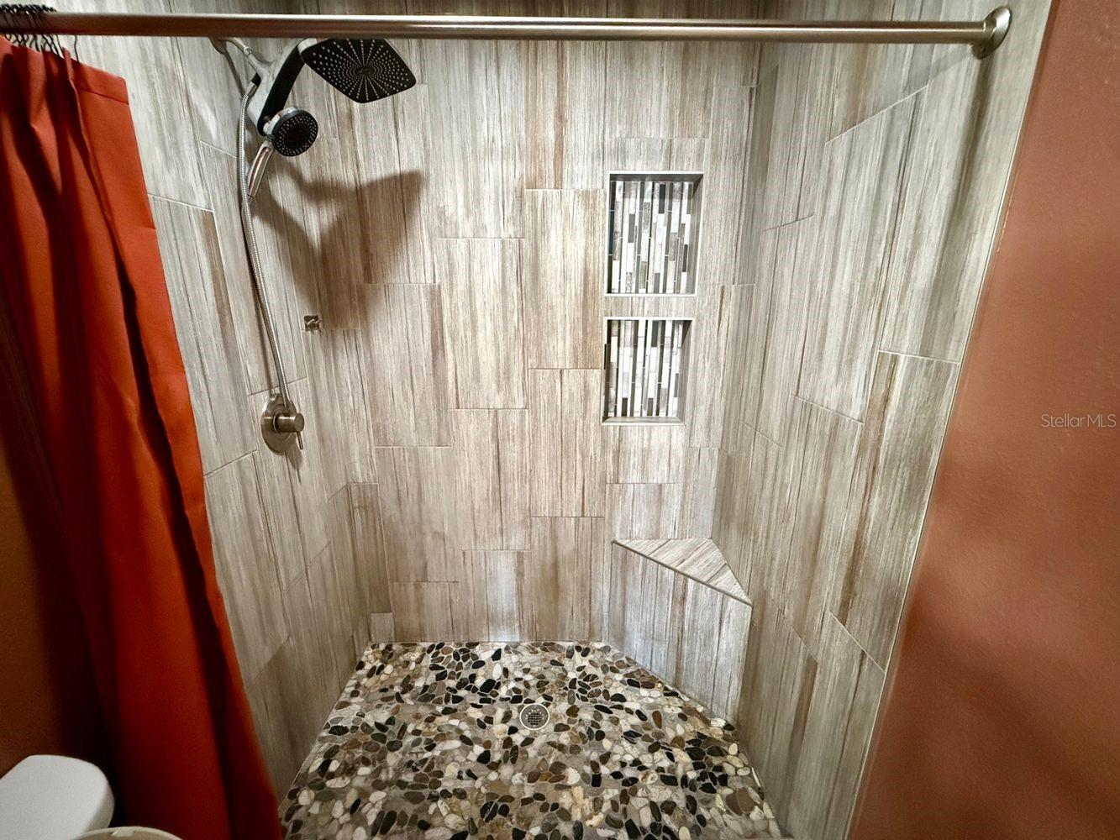
Welcome to 3363 Marion Drive in Palm Harbor, where updated living, outdoor space, and location come together. This 4-bedroom, 2-bath home offers 1,778 square feet of comfortable living space with a brand-new roof, new A/C system, vaulted ceilings, stone counters, and a warm, inviting layout that is ready to enjoy from day one. The backyard is a standout feature, with a spacious deck, built-in grill, fire pit, fully fenced yard, and screened patio that create an ideal setting for weekend gatherings, quiet evenings, or enjoying Florida weather year-round. Inside, thoughtful updates, a main-floor primary bedroom, and flexible living spaces make the home equally well suited for everyday living and entertaining. Location is another major draw. You are just minutes from Lake Tarpon (you can see it peeking through the backyard space!), with easy access to boating, fishing, kayaking, and waterfront recreation, while historic downtown Tarpon Springs and the famous Sponge Docks are approximately a 10-minute drive away. Spend the afternoon exploring locally owned shops, enjoying fresh seafood and Greek dining, or taking in the waterfront atmosphere that makes Tarpon Springs such a unique destination. With a 2-car garage, low monthly HOA, no CDD, and a location that puts Palm Harbor, Lake Tarpon, and Tarpon Springs all within easy reach, 3363 Marion Drive offers the kind of Florida lifestyle buyers are looking for. Come see what makes this home worth a closer look.
/u.realgeeks.media/libertyhomes/6bc826f7d74e-JFF_1636_Edit.jpg)
Additional Information
- Taxes
- $6483
- Minimum Lease
- 8-12 Months
- HOA Fee
- $28
- HOA Payment Schedule
- Monthly
- Maintenance Includes
- Management
- Location
- Sidewalk, Paved
- Community Features
- No Deed Restriction
- Property Description
- One Story
- Zoning
- R3
- Interior Layout
- Built-in Features, Ceiling Fans(s), Eat-in Kitchen, Primary Bedroom Main Floor, Stone Counters, Thermostat, Vaulted Ceiling(s), Walk-In Closet(s)
- Interior Features
- Built-in Features, Ceiling Fans(s), Eat-in Kitchen, Primary Bedroom Main Floor, Stone Counters, Thermostat, Vaulted Ceiling(s), Walk-In Closet(s)
- Floor
- Carpet, Tile, Wood
- Appliances
- Dishwasher, Disposal, Dryer, Electric Water Heater, Microwave, Range, Refrigerator, Washer
- Utilities
- BB/HS Internet Available, Cable Available, Electricity Connected, Phone Available, Public, Sewer Connected, Water Connected
- Heating
- Central, Electric
- Air Conditioning
- Central Air
- Fireplace Description
- Living Room
- Exterior Construction
- Block, Concrete, Stucco
- Exterior Features
- Fire Pit, Outdoor Grill
- Roof
- Shingle
- Foundation
- Slab
- Pool
- No Pool
- Garage Carport
- 2 Car Garage
- Garage Spaces
- 2
- Garage Features
- Driveway, Garage Door Opener, Ground Level, Guest
- Fences
- Vinyl
- Pets
- Allowed
- Flood Zone Code
- X500
- Parcel ID
- 32-27-16-19685-000-0130
- Legal Description
- CROSSINGS AT LAKE TARPON LOT 13
Listing courtesy of COLDWELL BANKER REALTY. 813-253-2444
Mortgage Calculator
StellarMLS is the source of this information via Internet Data Exchange Program. All listing information is deemed reliable but not guaranteed and should be independently verified through personal inspection by appropriate professionals. Listings displayed on this website may be subject to prior sale or removal from sale. Availability of any listing should always be independently verified. Listing information is provided for consumer personal, non-commercial use, solely to identify potential properties for potential purchase. All other use is strictly prohibited and may violate relevant federal and state law. Data last updated on