1351 Willow Brook Dr, Palm Harbor, FL 34683
- $1,195,000
- 4
- BD
- 4
- BA
- 3,091
- SqFt







- List Price
- $1,195,000
- Status
- Active
- Days on Market
- 208
- MLS#
- TB8482821
- Property Style
- Single Family
- Year Built
- 1983
- Bedrooms
- 4
- Bathrooms
- 4
- Baths Half
- 1
- Living Area
- 3,091
- Lot Size
- 19,249
- Acres
- 0.44
- Total Acreage
- 1/4 to less than 1/2
- Legal Subdivision Name
- Autumn Woods-Unit Iii
- MLS Area Major
- Palm Harbor
Property Description
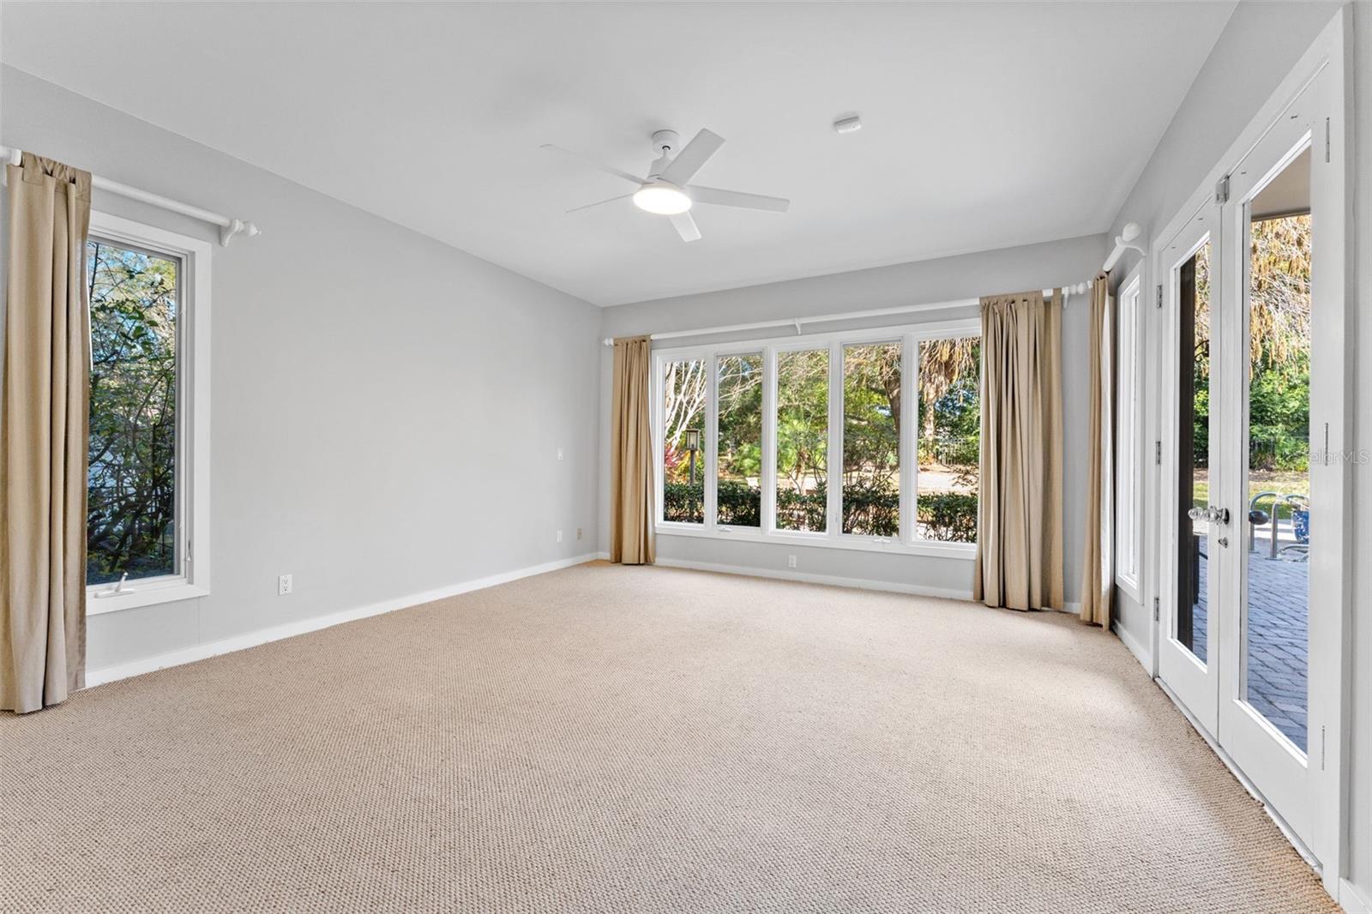
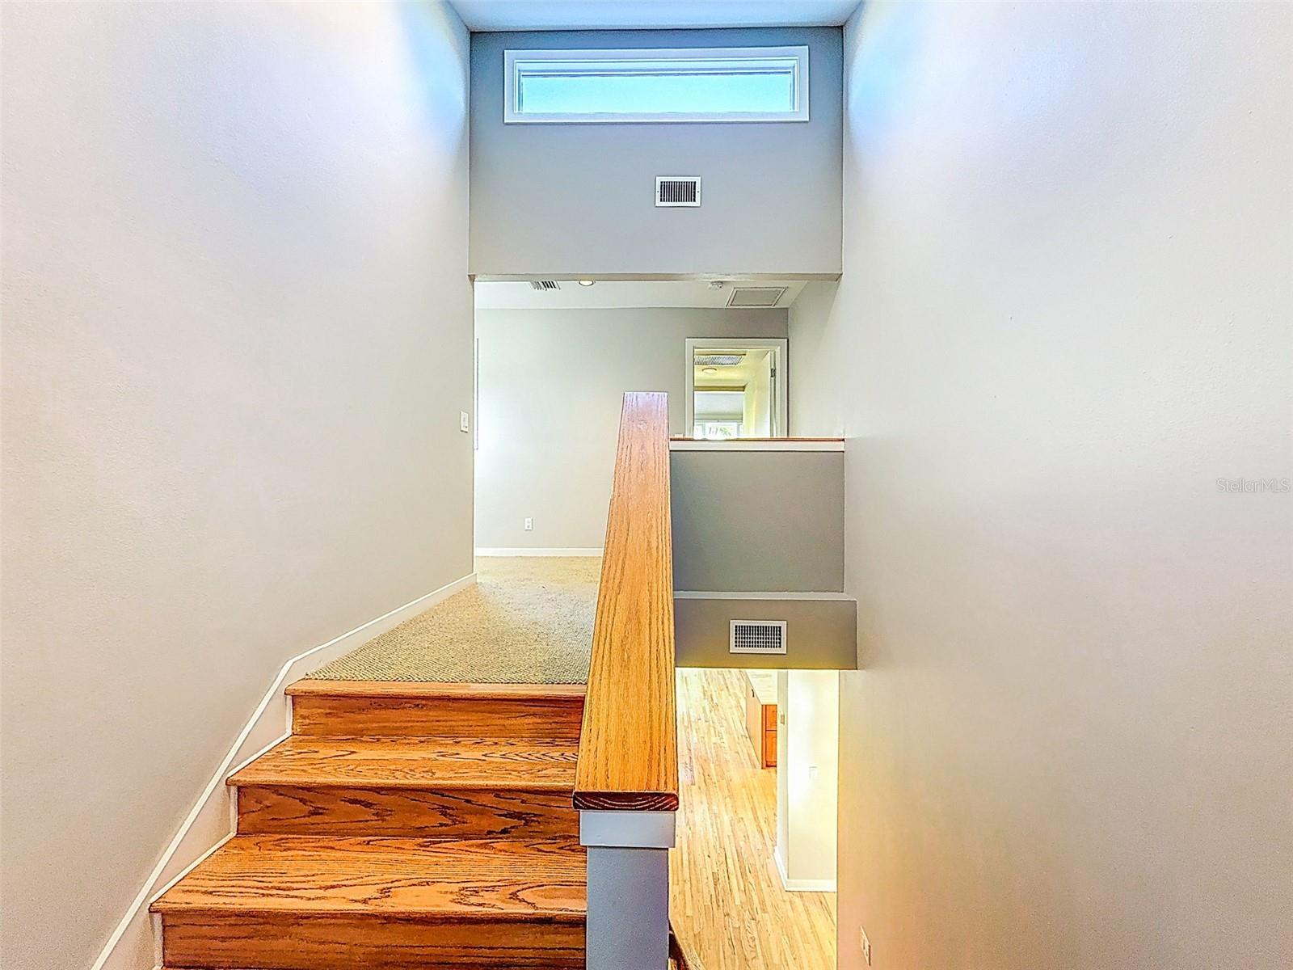
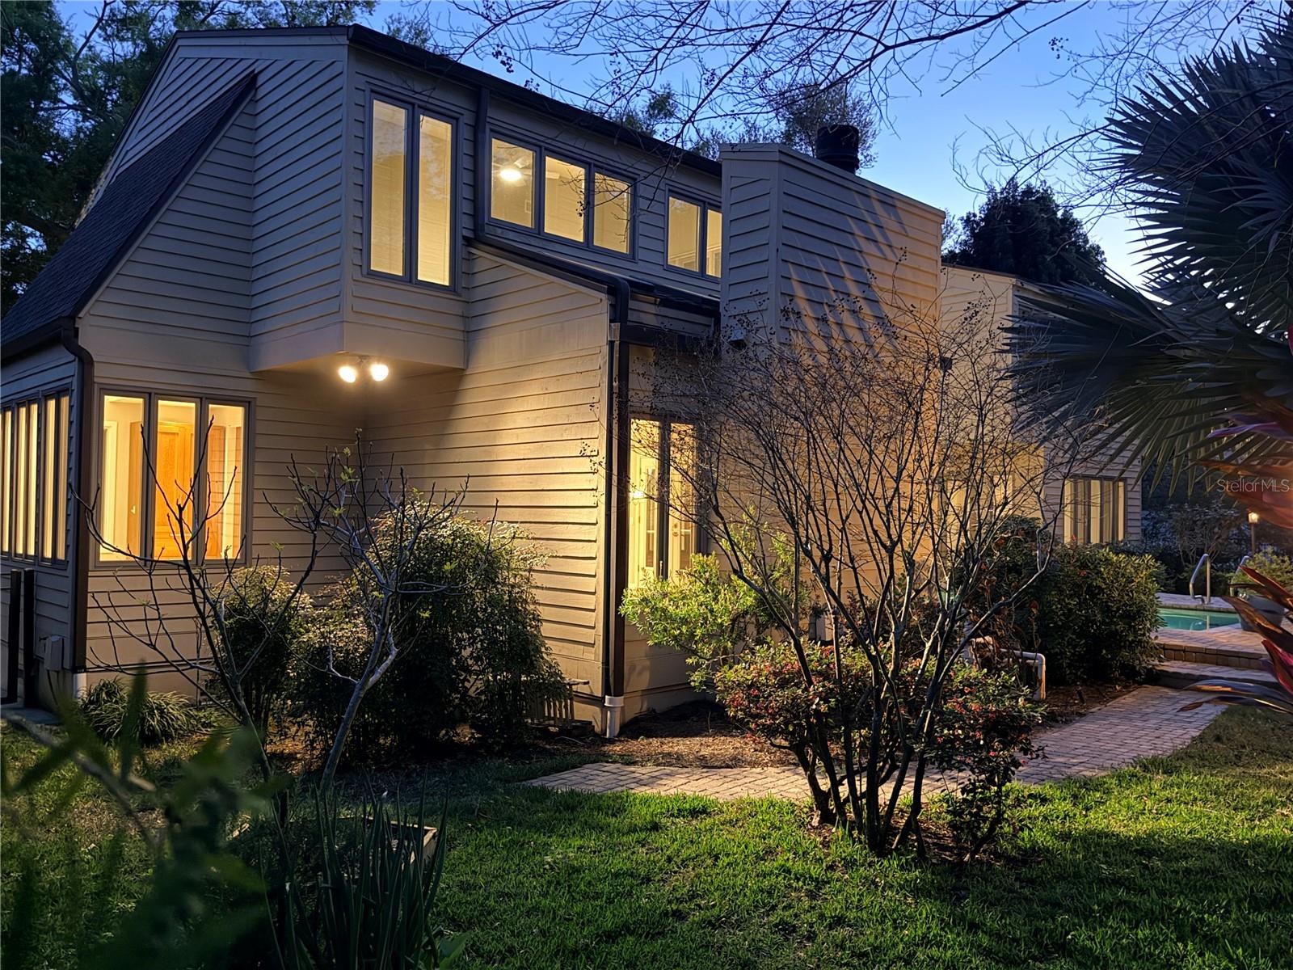
Virtually Staged. CUSTOM POOL HOME ON NEARLY HALF AN ACRE IN AUTUMN WOODS! Welcome to 1351 Willow Brook Drive, a one-of-a-kind 4-bedroom, 3.5-bath custom home offering exceptional privacy, quality construction and an incredible outdoor living space in one of Palm Harbor's most sought-after communities. Originally custom architected and built as the personal residence of luxury builder Marc Rutenberg, this home was designed with craftsmanship and functionality in mind. Inside you'll find solid white oak hardwood flooring, cedar beams, solid-core wood doors, tongue-and-groove ceilings, skylights, and Marvin double-insulated windows and patio doors. The spacious, open living areas are filled with natural light and connect seamlessly to the pool and backyard. The chef's kitchen features Calacatta marble countertops, custom wood cabinetry, Miele built-in ovens, a Wolf cooktop, and multiple integrated Sub-Zero refrigerator/freezer units with drawer refrigeration. A first-floor en-suite bedroom overlooking the pool provides an excellent option for guests, multigenerational living or a home office. Upstairs are three additional bedrooms, including the private primary suite. The outdoor living space is a standout feature. Enjoy a private pool, expansive paver patio, fully fenced backyard, mature tropical landscaping and privacy hedges on nearly half an acre. Established mango, lemon, fig and acerola cherry trees, an herb garden and landscape lighting add to the setting. The property's impressive mature oak was hand-selected, transported to the property and installed by crane approximately 30 years ago. The home is move-in ready and in great condition, while still offering opportunities for a new owner to personalize select spaces and make it their own. Major improvements include a 2021 roof, three newer high-efficiency HVAC systems, hardwood floors refinished in 2025, remodeled half bath and laundry room, siding upgrades, whole-home water filtration and softener, and under-sink reverse osmosis. A natural gas main is also available through CGS, providing an option for a future owner who would like to add natural gas service. Located in Autumn Woods, a golf-cart-friendly community known for custom homes, mature trees and peaceful streets. Community amenities include four ponds, tennis courts and a private park, with A-rated area schools and convenient access to Gulf beaches, the Pinellas Trail, shopping, dining and major commuter routes. The property also offers private access to quiet, dead-end Bee Pond Road. Sellers are ready to make a move—bring your offer. Seller concessions will be considered with an appropriate offer. If you've been searching for a custom Palm Harbor home with privacy, space, a pool and an outdoor setting that is difficult to replicate, 1351 Willow Brook Drive deserves to be seen in person.
/u.realgeeks.media/libertyhomes/6bc826f7d74e-JFF_1636_Edit.jpg)
Additional Information
- Taxes
- $7705
- Minimum Lease
- 7 Months
- HOA Fee
- $755
- HOA Payment Schedule
- Annually
- Maintenance Includes
- Common Area Taxes, Escrow Reserves Fund, Insurance, Trash
- Location
- Near Golf Course, Oversized Lot, Private, Sidewalk, Paved, Unincorporated
- Community Features
- Deed Restrictions, Dog Park, Playground, Sidewalks, Tennis Court(s)
- Property Description
- Two Story
- Zoning
- RESIDENTIAL
- Interior Layout
- Ceiling Fans(s), Eat-in Kitchen, High Ceilings, Open Floorplan, PrimaryBedroom Upstairs, Solid Surface Counters, Solid Wood Cabinets, Split Bedroom, Stone Counters, Thermostat, Walk-In Closet(s)
- Interior Features
- Ceiling Fans(s), Eat-in Kitchen, High Ceilings, Open Floorplan, PrimaryBedroom Upstairs, Solid Surface Counters, Solid Wood Cabinets, Split Bedroom, Stone Counters, Thermostat, Walk-In Closet(s)
- Floor
- Carpet, Marble, Tile, Wood
- Appliances
- Built-In Oven, Cooktop, Dishwasher, Disposal, Electric Water Heater, Freezer, Microwave, Refrigerator, Water Softener
- Utilities
- Cable Available, Electricity Connected, Natural Gas Available, Sewer Connected, Water Connected
- Heating
- Central, Electric
- Air Conditioning
- Central Air
- Fireplace Description
- Living Room, Wood Burning
- Exterior Construction
- Frame, Wood Siding
- Exterior Features
- Garden, Lighting, Private Entrance, Private Mailbox, Private Yard
- Roof
- Shingle
- Foundation
- Slab
- Pool
- Private
- Pool Type
- Gunite, In Ground, Lighting, Salt Water
- Garage Carport
- 2 Car Garage
- Garage Spaces
- 2
- Garage Features
- Driveway, Garage Door Opener, Off Street, Oversized, Tandem, Workshop in Garage
- Elementary School
- Sutherland Elementary-Pn
- Middle School
- Palm Harbor Middle-Pn
- High School
- Palm Harbor Univ High-PN
- Fences
- Fenced, Other
- Pets
- Allowed
- Flood Zone Code
- X / X500
- Parcel ID
- 36-27-15-01781-000-0500
- Legal Description
- AUTUMN WOODS-UNIT III LOT 50
Listing courtesy of ORANGE GROVE PROPERTY SOLUTIONS. 727-336-3202
Mortgage Calculator
StellarMLS is the source of this information via Internet Data Exchange Program. All listing information is deemed reliable but not guaranteed and should be independently verified through personal inspection by appropriate professionals. Listings displayed on this website may be subject to prior sale or removal from sale. Availability of any listing should always be independently verified. Listing information is provided for consumer personal, non-commercial use, solely to identify potential properties for potential purchase. All other use is strictly prohibited and may violate relevant federal and state law. Data last updated on