1100 Belcher Road S Unit 176, Largo, FL 33771
- $229,900
- 2
- BD
- 2
- BA
- 1,198
- SqFt




- List Price
- $229,900
- Status
- Active
- Days on Market
- 5
- MLS#
- TB8550713
- Property Style
- Mobile Home
- Year Built
- 1973
- Bedrooms
- 2
- Bathrooms
- 2
- Living Area
- 1,198
- Total Acreage
- Non-Applicable
- Legal Subdivision Name
- Fairway Village Mobile Home Park Unrec
- MLS Area Major
- Largo
Property Description
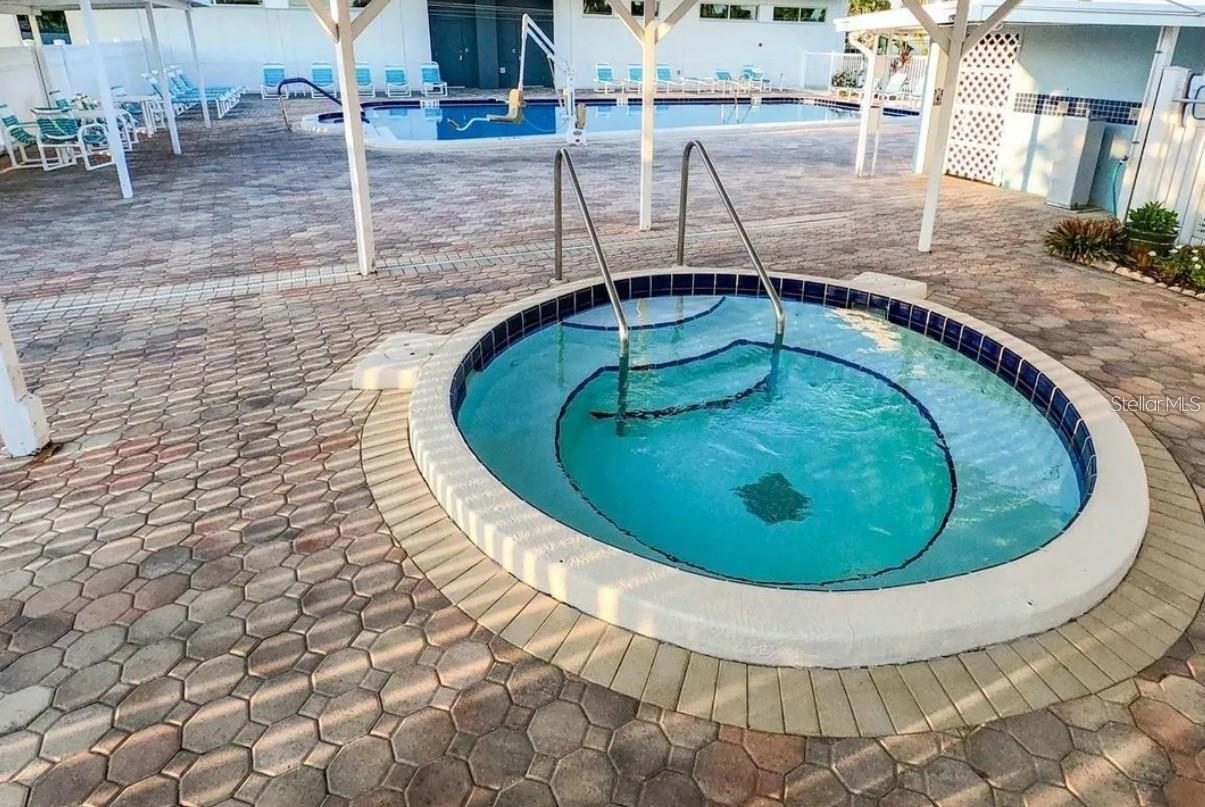
This stunning 2 bedroom, 2 bathroom home, is in one of the most sought after Resident Owned ( share included in price) golf course communities. Its floor plan has been lovingly updated boasting a newly renovated kitchen with all interior cabinets being completely refurbished, newer stainless steel appliances, high end quartz counter tops and under mount sink. Both bathrooms have been remodeled with high toilets, sinks and quartz counter tops. Filled with natural light, the kitchen plan flows easily into the dining and living room areas with all areas boasting new flooring and sub flooring throughout. The AC was REPLACED in 2019, ROOF OVER REPLACED in 2019, VAPOR BARRIER REPLACED in 20026 along with NEW DUCT WORK and SEALANT applied to all exposed metal and Newer Double Pane Windows. Enjoy your down time relaxing in the fresh air on the rear patio or the enclosed Florida room which offer an extra 211 square footage of living space. Fairway Village is a spacious, premier manufactured home community. A perfect place to live your dream, Fairway Village is a spacious, premier resident-owned manufactured home community for residents 55 years and older. Located in sunny Largo on Florida’s beautiful Gulf Coast. Conveniently situated just 7 miles to the white sandy beaches, Clearwater's " Bay Care Sound " outdoor amphitheater, Largo Community Center, Library and Park as well as the renowned "Straz" Performing Arts Center. It offers a wonderful feeling of spaciousness, with wide, curbed streets, streetlights, and beautifully maintained surroundings. Residents enjoy a private 9-hole, par-3 golf course, featuring two lakefront fairways and a practice putting green. Outdoor amenities include a 5+ acre lake for catch-and-release fishing, two swimming pools with hot tubs, and eight sheltered shuffleboard courts. The impressive clubhouse, completed in January 2022, offers an exceptional variety of amenities and gathering spaces, including: 700-seat auditorium/ballroom, Large commercial kitchen, Stage for concerts and community programs, Conference rooms, Fitness center, Library, Billiard room, Card-playing room. Spacious lobby for relaxing, socializing, watching a game, or enjoying a good book 2026 Maintenance Fee – $420 per Month includes: Water and sewer, High-speed internet , 220+ Spectrum cable TV channels, Curbside trash pickup, Lawn care. Annual unlimited-play golf memberships are available to residents. Non-members may play for a $15 greens fee during the season and $8 during the off-season. The Fairway Village Social Committee (FSC) promotes and coordinates more than 50 social activities, providing residents with plenty of opportunities to meet neighbors, make friends, and enjoy the community. While the listing information is deemed reliable, please note, it is not guaranteed and should be independently verified for accuracy. Room sizes are estimates. Buyer and Buyer's Agent to verify dimensions. Do not submit offers via Dotloop.
/u.realgeeks.media/libertyhomes/6bc826f7d74e-JFF_1636_Edit.jpg)
Additional Information
- Taxes
- $391
- Minimum Lease
- 3 Months
- Hoa Fee
- $420
- HOA Payment Schedule
- Monthly
- Maintenance Includes
- Cable TV, Common Area Taxes, Pool, Escrow Reserves Fund, Internet, Maintenance Grounds, Private Road, Recreational Facilities, Sewer, Trash, Water
- Community Features
- Association Recreation - Owned, Clubhouse, Fitness Center, Gated Community - No Guard, Golf Carts OK, Golf, No Deed Restriction, Golf Community
- Property Description
- One Story
- Interior Layout
- Built-in Features, Ceiling Fans(s), Primary Bedroom Main Floor, Stone Counters, Window Treatments
- Interior Features
- Built-in Features, Ceiling Fans(s), Primary Bedroom Main Floor, Stone Counters, Window Treatments
- Floor
- Wood
- Appliances
- Dryer, Electric Water Heater, Microwave, Range, Refrigerator, Washer
- Utilities
- Cable Connected, Electricity Connected, Sewer Connected, Water Connected
- Heating
- Central
- Air Conditioning
- Central Air
- Fireplace
- Yes
- Fireplace Description
- Electric
- Exterior Construction
- Metal Frame, Vinyl Siding
- Exterior Features
- Lighting, Private Mailbox, Sidewalk
- Roof
- Metal, Roof Over
- Foundation
- Pillar/Post/Pier
- Pool
- No Pool
- Pool Type
- Gunite, Heated, Solar Heat
- Garage Carport
- 2 Car Carport
- Housing for Older Persons
- Yes
- Pets
- Allowed
- Flood Zone Code
- X
- Parcel ID
- 01-30-15-27434-000-1760
- Legal Description
- FAIRWAY VILLAGE MOBILE HOME PARK (UNREC) LOT 176
Listing courtesy of NEXTHOME GULF COAST. 727-282-5151
Mortgage Calculator
StellarMLS is the source of this information via Internet Data Exchange Program. All listing information is deemed reliable but not guaranteed and should be independently verified through personal inspection by appropriate professionals. Listings displayed on this website may be subject to prior sale or removal from sale. Availability of any listing should always be independently verified. Listing information is provided for consumer personal, non-commercial use, solely to identify potential properties for potential purchase. All other use is strictly prohibited and may violate relevant federal and state law. Data last updated on