Share this with your friends


+15167327217
Realty One Group
2217 Tuscany Trace Unit 7, Palm Harbor, FL 34683
- $275,000
- 2
- BD
- 3
- BA
- 1,080
- SqFt





- List Price
- $275,000
- Status
- Active
- Days on Market
- 98
- MLS#
- TB8526469
- Property Style
- Townhouse
- Architectural Style
- Mediterranean
- Year Built
- 2002
- Bedrooms
- 2
- Bathrooms
- 3
- Baths Half
- 1
- Living Area
- 1,080
- Lot Size
- 906,351
- Acres
- 19
- Total Acreage
- 10 to less than 20
- Building Name
- 18
- Monthly Condo Fee
- 551
- Legal Subdivision Name
- Tuscany At Innisbrook Condo
- MLS Area Major
- Palm Harbor
Property Description
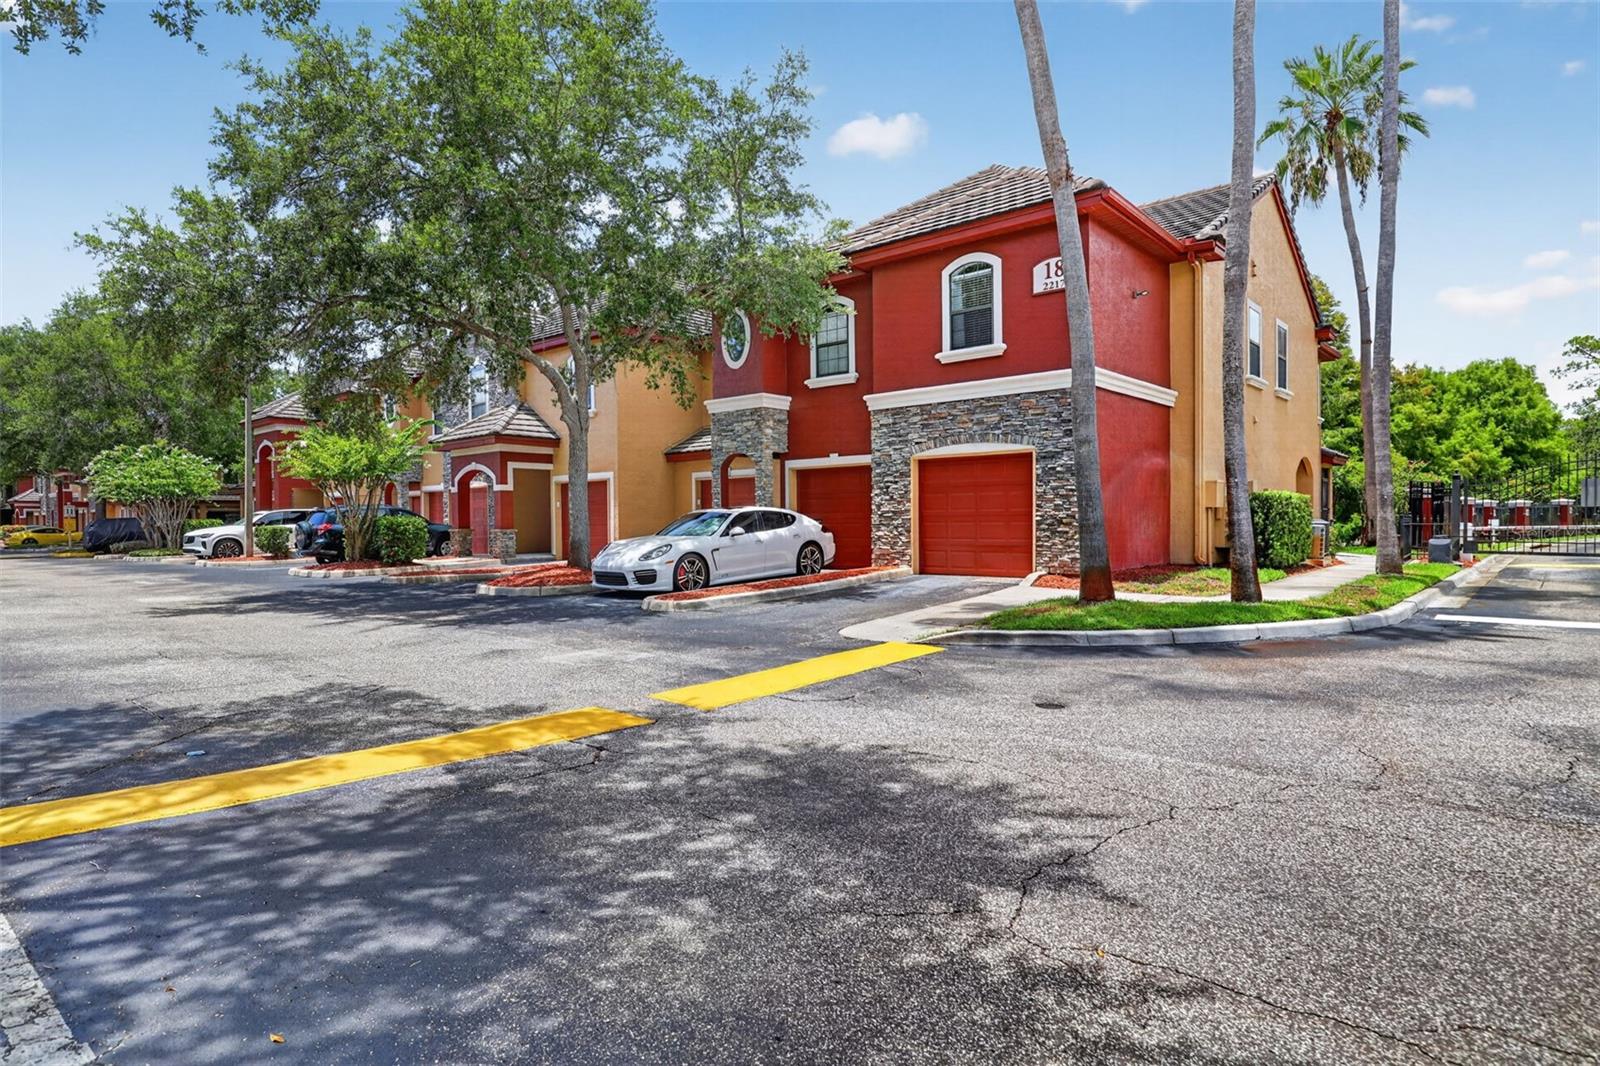
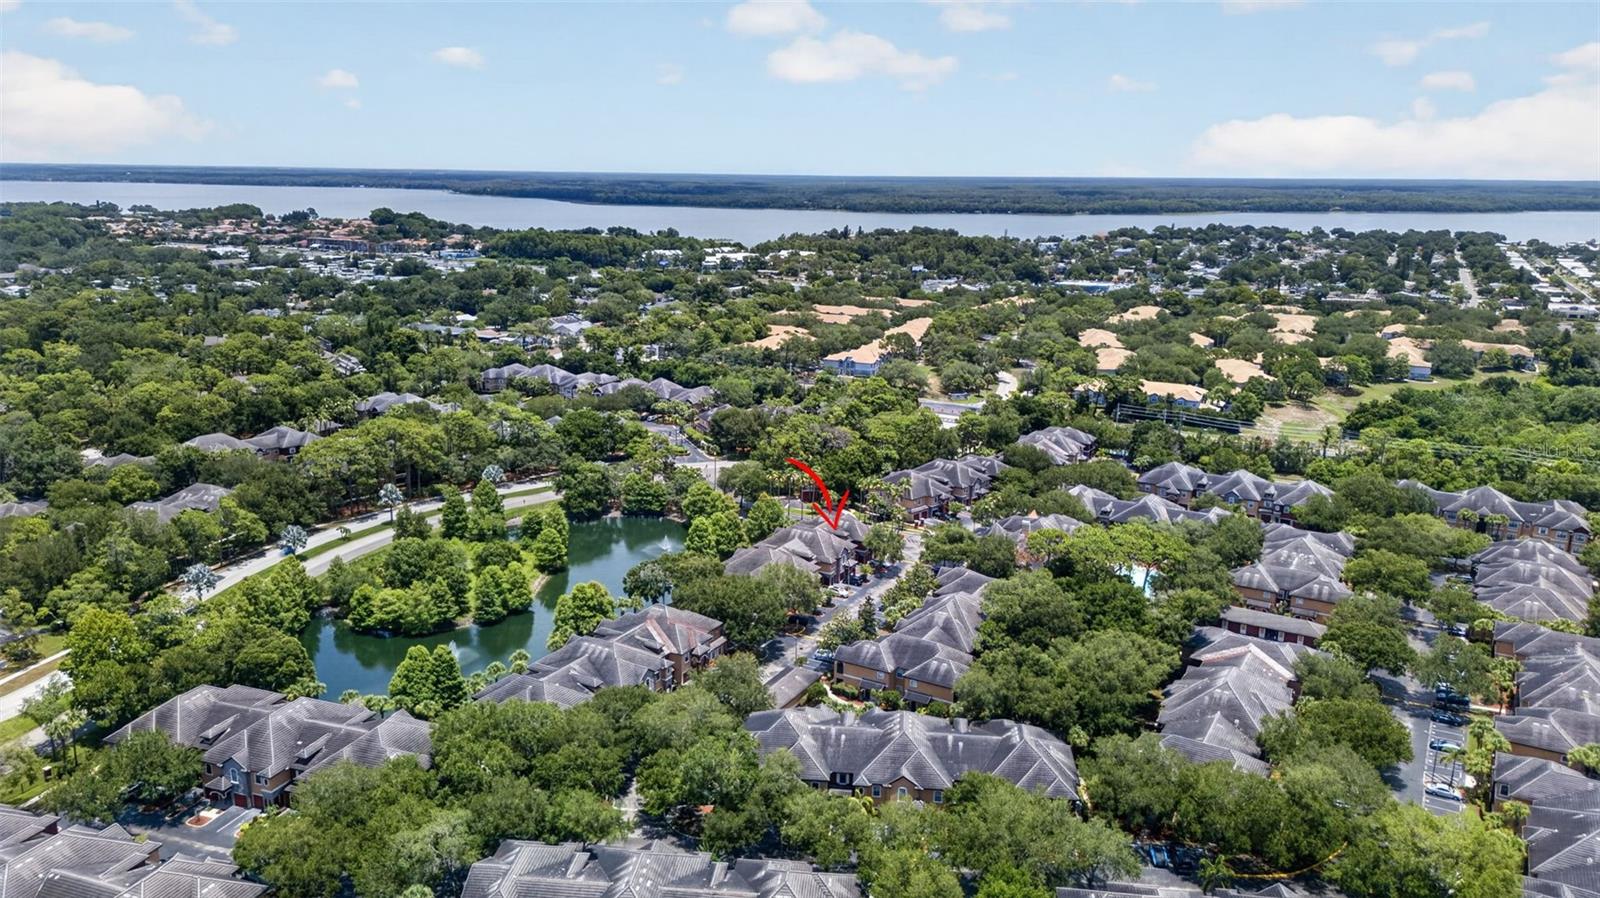
Resort living in gated Tuscany at Innisbrook, in a corner end unit with a pond-view lanai and extra privacy. Soaring ceilings, crown molding and luxury vinyl plank floors set the tone in an open layout where the island kitchen looks out over the living and dining areas. A half bath downstairs is handy for guests. Upstairs, both bedrooms are en suite with their own walk-in closets, and the primary has two. Step through the sliders to the screened lanai and settle in with a view of the pond and fountain. The oversized garage has extra storage space and an EV charger. Steps from your door: a heated pool with a waterfall, hot tub, fitness center, rec room, clubhouse, movie theater, tennis and basketball courts, playground and a car wash station. Exterior and grounds upkeep, pest control and more are handled for you, so your time goes to what you enjoy. Minutes from Innisbrook Golf Resort, the Pinellas Trail, Lake Tarpon, Honeymoon Island and the Tarpon Springs Sponge Docks, with both Tampa International and St. Pete-Clearwater airports nearby. Full-time home, seasonal retreat or lock-and-leave getaway, it’s ready for you. Schedule your showing today!
/u.realgeeks.media/libertyhomes/6bc826f7d74e-JFF_1636_Edit.jpg)
Additional Information
- Taxes
- $4548
- Minimum Lease
- 3 Months
- HOA Payment Schedule
- Monthly
- Maintenance Includes
- Pool, Escrow Reserves Fund, Insurance, Internet, Maintenance Structure, Maintenance Grounds, Maintenance, Management, Pest Control, Private Road, Recreational Facilities, Sewer, Trash
- Condo Fees
- $551
- Condo Fees Term
- Monthly
- Location
- Private
- Community Features
- Barbecue, Clubhouse, Community Mailbox, Deed Restrictions, Fitness Center, Gated Community - No Guard, Irrigation-Reclaimed Water, No Truck/RV/Motorcycle Parking, Playground, Pool, Tennis Court(s), Street Lights
- Property Description
- Two Story
- Interior Layout
- Ceiling Fans(s), Crown Molding, Eat-in Kitchen, High Ceilings, Living Room/Dining Room Combo, Open Floorplan, PrimaryBedroom Upstairs, Solid Surface Counters, Split Bedroom, Vaulted Ceiling(s), Walk-In Closet(s), Window Treatments
- Interior Features
- Ceiling Fans(s), Crown Molding, Eat-in Kitchen, High Ceilings, Living Room/Dining Room Combo, Open Floorplan, PrimaryBedroom Upstairs, Solid Surface Counters, Split Bedroom, Vaulted Ceiling(s), Walk-In Closet(s), Window Treatments
- Floor
- Carpet, Ceramic Tile, Luxury Vinyl
- Appliances
- Dishwasher, Disposal, Dryer, Electric Water Heater, Freezer, Microwave, Range, Refrigerator, Washer
- Utilities
- BB/HS Internet Available, Electricity Connected, Fiber Optics, Public, Sewer Connected, Sprinkler Recycled, Underground Utilities, Water Connected
- Heating
- Central
- Air Conditioning
- Central Air
- Exterior Construction
- Stone, Stucco, Frame
- Exterior Features
- Playground, Tennis Court(s)
- Roof
- Tile
- Foundation
- Slab
- Pool
- Community
- Garage Carport
- 1 Car Garage
- Garage Spaces
- 1
- Garage Features
- Electric Vehicle Charging Station(s), Garage Door Opener, Ground Level, Guest, Tandem
- Garage Dimensions
- 20x13
- Elementary School
- Sutherland Elementary-Pn
- Middle School
- Tarpon Springs Middle-Pn
- High School
- Tarpon Springs High-PN
- Fences
- Fenced
- Water View
- Pond
- Pets
- Allowed
- Max Pet Weight
- 50
- Pet Size
- Small (16-35 Lbs.)
- Flood Zone Code
- x500
- Parcel ID
- 30-27-16-92681-018-0070
- Legal Description
- TUSCANY AT INNISBROOK CONDO BLDG 18, UNIT 7 (AKA #18-0187)
Listing courtesy of COLDWELL BANKER REALTY. 727-781-3700
Mortgage Calculator
StellarMLS is the source of this information via Internet Data Exchange Program. All listing information is deemed reliable but not guaranteed and should be independently verified through personal inspection by appropriate professionals. Listings displayed on this website may be subject to prior sale or removal from sale. Availability of any listing should always be independently verified. Listing information is provided for consumer personal, non-commercial use, solely to identify potential properties for potential purchase. All other use is strictly prohibited and may violate relevant federal and state law. Data last updated on